

Blog
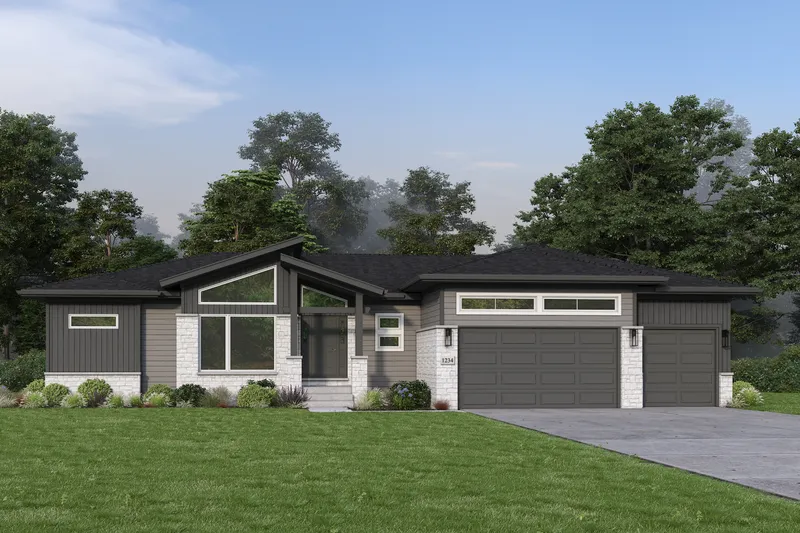
Introducing the Camden: New Ranch Plan
October 16, 2026
Single-level living. Timeless design. Endless possibilities.
We're excited to introduce the Camden, the newest addition to our collection of customizable floor plans at Overstreet Builders!
With 2,530 square feet of living space, three bedrooms, 2.5 baths, a formal study, and an elegant dining room, the Camden combines the convenience of single-level living with the spaciousness and style of a custom home.
Whether you're looking for the ease of having everything on one level, planning for the future, or simply love the open feel of a ranch home, we designed the Camden to offer a versatile starting point for creating a home that fits your lifestyle.
Open Spaces for Living and Entertaining
One of our favorite features of the Camden is its impressive great room with a vaulted ceiling. This architectural detail adds height and openness, creating a beautiful central gathering space.
The great room flows seamlessly into the kitchen, making it easy to stay connected whether you're preparing dinner, entertaining guests, or enjoying a quiet evening at home. A spacious pantry adds convenient storage, while the formal dining room provides a dedicated space for gatherings and special occasions.
We also know how important functional spaces are in everyday life. That's why the Camden includes a generously sized mudroom to help keep things organized and a separate study that offers flexibility for a home office, reading room, or whatever best suits your needs.
The Appeal of Single-Level Living
Ranch homes continue to be a popular choice, and it's easy to understand why. Having your main living spaces and bedrooms on one level offers convenience, accessibility, and a natural flow throughout the home.
With the Camden, we wanted to capture those benefits without compromising on architectural details or generous living spaces.
The layout also includes a private primary suite with a luxurious en-suite bath and an oversized walk-in closet. Two additional bedrooms provide comfortable space for family, guests, or changing needs over time.
Your Floor Plan. Your Vision.
One thing we always want homeowners to understand is that choosing one of our floor plans doesn't mean you're limited to what's shown on paper.
At Overstreet Builders, our collection of floor plans serves as a starting point. We work closely with our homeowners to explore opportunities for customization, whether that means modifying a layout, reimagining a particular space, or incorporating personal design preferences.
The Camden is no exception.
We believe the best homes are the ones that reflect the people who live in them, and our goal is to help you create a home that's as functional as it is beautiful.
Follow Along as We Build the Camden
We're currently building our first Camden, and we're excited to share a look at this new ranch design as construction progresses.
From framing to finishing details, we'll be sharing more of the Camden and the features that make this floor plan such a great addition to our collection.
In the meantime, we invite you to explore the Camden floor plan and see how we can help you make it your own.
Generational Craftsmanship. Modern Luxury.
Latest Posts
September 22, 2026
Inside Our New Kensington Model
August 31, 2026
Thinking About Selling Your Land
August 14, 2026
From Blueprint to Beautiful: Our New Model Home Is Almost Finished
July 21, 2026
The Most Overlooked Rooms That Add Value to a Custom Home
July 13, 2026
Outdoor Living Spaces: One of the Most Requested Features in 2026 Custom Homes
June 29, 2026
Last Homesite Available at Hidden Creek Community in Naperville
June 12, 2026
Build A Truly Custom Home in Grove Estates in Oswego IL with Overstreet Builders
May 27, 2026
Naperville’s Reserves of Saddle Creek Modern Model Home Progress
May 26, 2026
Top 5 Qualities to Look for in a Custom Home Builder
Next Article
